


How to Remove Pet Odors From Rugs Safely
Learn how to remove pet odors from rugs without harming color or fibers, plus when professional washing is the smarter choice for a fresh home that lasts.
An open floor plan can make a home feel generous, bright, and connected. It can also leave a beautiful sofa, dining table, and favorite rug feeling as though they are floating without purpose. This guide to decorating open concept rooms begins with one reassuring idea: the goal is not to fill every open area. It is to give each part of the room a clear role while allowing the full space to feel calmly connected.
The most inviting open-concept interiors balance definition with flow. Living, dining, and kitchen areas should feel like they belong to one home, yet each should offer its own comfort, function, and visual identity. A considered rug, the right furniture placement, and a few repeated details can create that balance without adding walls.
Before choosing pillows or moving furniture, identify how the room needs to work. A family may need a conversation-focused living area, a dining space that handles both weeknight meals and holidays, and a clear path to the kitchen. A couple might prefer a more relaxed lounge area with a reading corner and a dining table used mainly for entertaining.
Think of every zone as a room with an invisible outline. The outline does not need to be square, and it does not need to match the architecture exactly. It simply needs to make sense for how people move, sit, eat, and gather.
Begin with the largest functions first. Place the dining table where chairs can pull out comfortably, then establish the living area around its main focal point, whether that is a fireplace, television wall, or a well-composed seating arrangement. Leave intentional walkways between zones. If guests have to weave around a chair or cut through the middle of the conversation area to reach the kitchen, the layout will never feel fully settled.
Area rugs are one of the most effective ways to create order in an open plan because they add visual boundaries without interrupting sightlines. They also bring warmth and softness to rooms that often have hard flooring, tall ceilings, and generous expanses of wall.
In a living zone, the rug should be large enough to ground the seating arrangement. Ideally, the front legs of the sofa and chairs rest on it, with enough rug extending beyond the coffee table to make the grouping feel generous rather than cramped. A rug that is too small can make even well-chosen furniture appear disconnected.
Under a dining table, allow enough coverage for chairs to remain on the rug when pulled back. This is both more polished and more practical. The dining rug should also suit the realities of the space. A low-profile, durable construction often makes sense near food, frequent foot traffic, and busy family routines, while a more textural option may be ideal in a quieter dining room.
The rugs do not have to match. In fact, matching them too closely can make an open room feel staged. Instead, choose rugs that share a color family, undertone, or level of formality. A soft ivory and blue living room rug can pair beautifully with a dining rug that includes deeper navy, muted terracotta, or warm natural tones. The connection should feel intentional, not identical.
Open-concept rooms benefit from a restrained foundation. Choose two or three colors that appear throughout the connected spaces, then vary how prominently each one is used. For example, warm white walls and natural wood may provide the backdrop, while olive and rust appear in rug details, artwork, pillows, and ceramics.
This does not mean every accessory needs to coordinate. Too much repetition can feel predictable. The better approach is to repeat a few visual cues at different scales. A dark accent from the living room rug might reappear in dining chair upholstery. The brass in a dining chandelier might be echoed in a floor lamp or decorative tray.
Pay attention to undertones as well. Cool gray flooring, creamy upholstery, and very yellow wood can compete when they are selected without a larger plan. If your home has existing finishes that cannot change, let them guide the palette rather than fight them. A showroom setting is especially helpful here because you can place rugs, pillows, and finishes side by side and see how the colors behave in real life.
Every connected space needs a visual anchor, but not every zone should compete for attention. Choose the area that deserves the strongest point of view, often the living room, and let it lead with a more expressive rug, layered artwork, or distinctive lighting. Then use quieter supporting pieces in the adjacent areas.
If the dining room has a dramatic fixture and sculptural chairs, the living room may need a simpler coffee table and calmer textiles. This is not about making one zone boring. It is about giving the eye a place to rest between moments of interest.
Pushing every piece against a wall is one of the fastest ways to make an open room feel unfinished. In many floor plans, floating the sofa away from the wall creates a more natural seating arrangement and helps define the living area. A console table behind the sofa can provide a graceful transition, adding a place for lighting, books, or a carefully edited display.
The trade-off is circulation. Floating furniture works best when there is enough room to walk behind it comfortably. In a more compact open plan, a sectional or sofa positioned with one side against a wall may be the smarter choice. The layout should support your life, not follow a design rule at the expense of ease.
Use the backs of furniture thoughtfully. In an open room, they are visible from more than one angle. Choose pieces with finished backs, pleasing proportions, and upholstery that looks as good from the dining area as it does from the front.
One overhead fixture rarely does enough in a large shared room. Layered lighting gives each zone its own atmosphere and makes the entire plan feel more intimate after sunset.
A dining pendant or chandelier naturally defines the table, while a floor lamp beside a chair can establish a reading corner. Table lamps on a console, buffet, or side table add softer pools of light that make a living space feel settled. Keep the finishes related, but avoid buying every fixture from the same collection. A mix of complementary silhouettes feels more collected and deeply personal.
Consider height as part of the composition. In open rooms, lighting, tall plants, art, and window treatments all help draw the eye upward and prevent the furnishings from feeling low and scattered across the floor.
When walls and flooring run continuously from one area to another, texture becomes essential. It creates depth without creating visual noise. Layer a woven rug with a plush throw, linen pillows, ceramic accessories, wood accents, and a touch of metal. The room will feel richer, even when the color palette remains calm.
Texture also helps with practicality. A richly patterned rug can be forgiving in a high-traffic family living area, while a more refined, low-pile rug may suit a dining space where chairs need to move easily. Homes with pets, children, or frequent entertaining may need materials selected as much for everyday resilience as for appearance.
At Home Rug Gallery, seeing these textures in person can make the decision clearer. The difference between a rug that merely looks right online and one that feels right underfoot is often what turns an open room from attractive to genuinely comfortable.
Open concept rooms can collect visual clutter because there are fewer walls to contain it. Resist the urge to fill every corner with furniture or décor. A little open floor is not wasted space. It is what allows the furnishings and architectural features to breathe.
Use accessories to reinforce the zones rather than scatter them. A tray on the coffee table, a centerpiece on the dining table, and a pair of pillows on a nearby chair can be enough. Group smaller décor pieces with purpose, and leave the main pathways clean.
When the room feels almost right but not quite finished, the answer is often editing rather than adding. Remove one extra chair, simplify the tabletop, or choose a larger rug that makes several smaller objects feel organized.
A thoughtfully decorated open plan should welcome movement, conversation, and the everyday rituals that make a house feel like home. Let the layout support your routines, then choose the rugs, lighting, and layers that make every zone feel naturally yours.
Learn how to remove pet odors from rugs without harming color or fibers, plus when professional washing is the smarter choice for a fresh home that lasts.
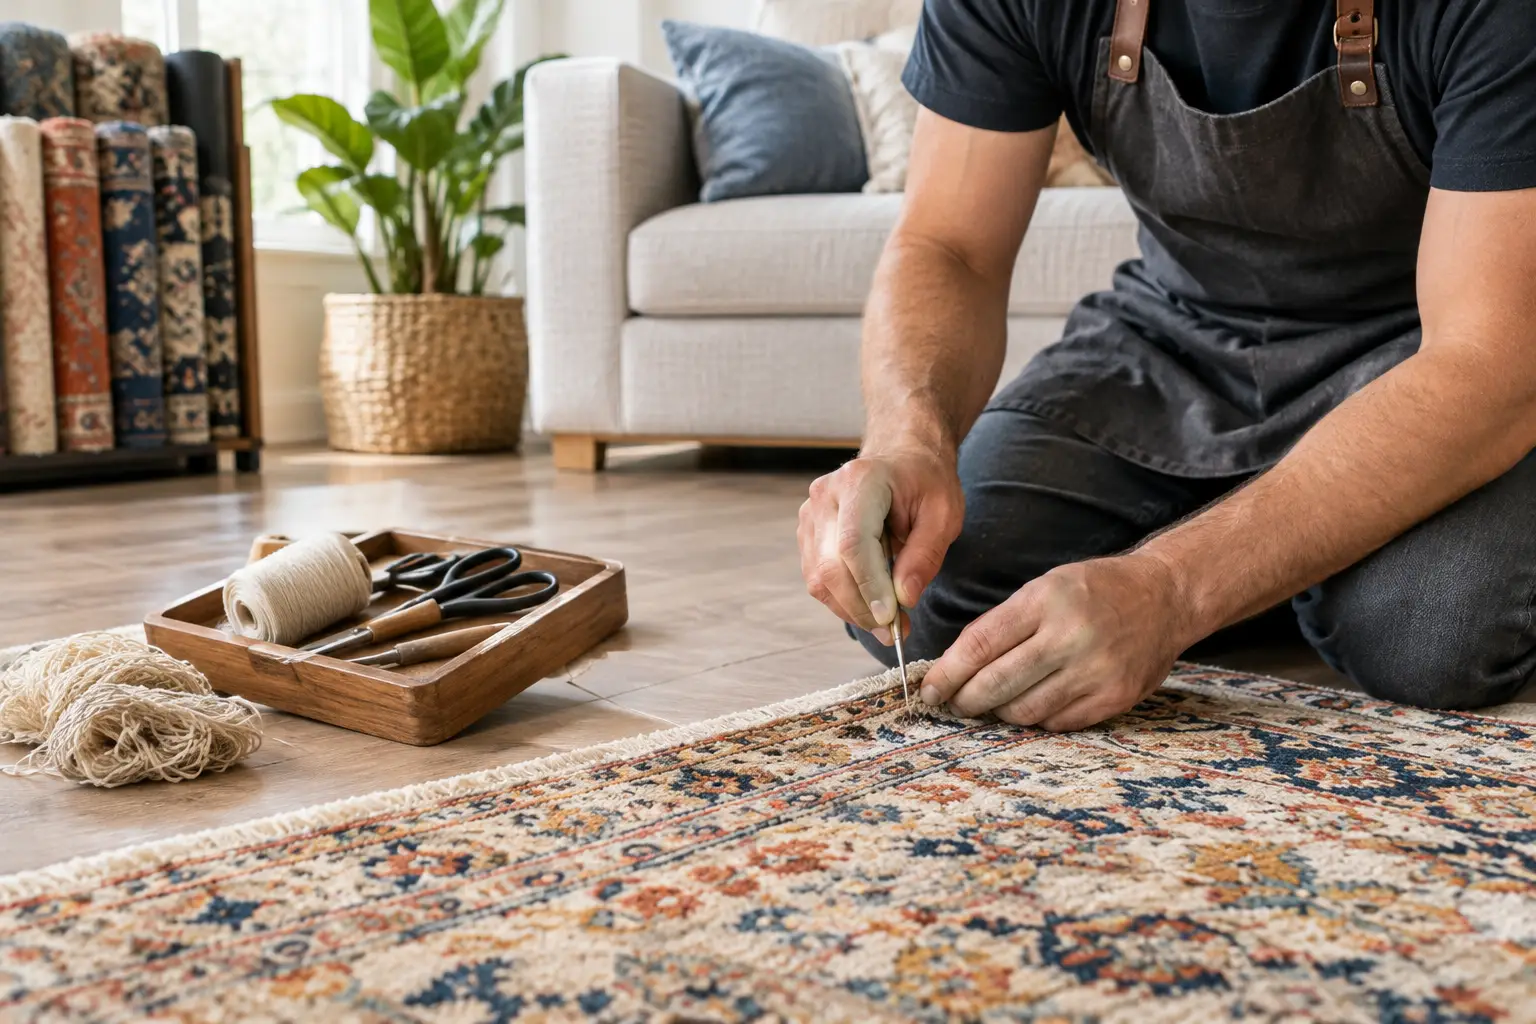
Use this Kennesaw rug repair guide to spot damage early, choose the right restoration, and protect the color, texture, and comfort of your favorite rug.
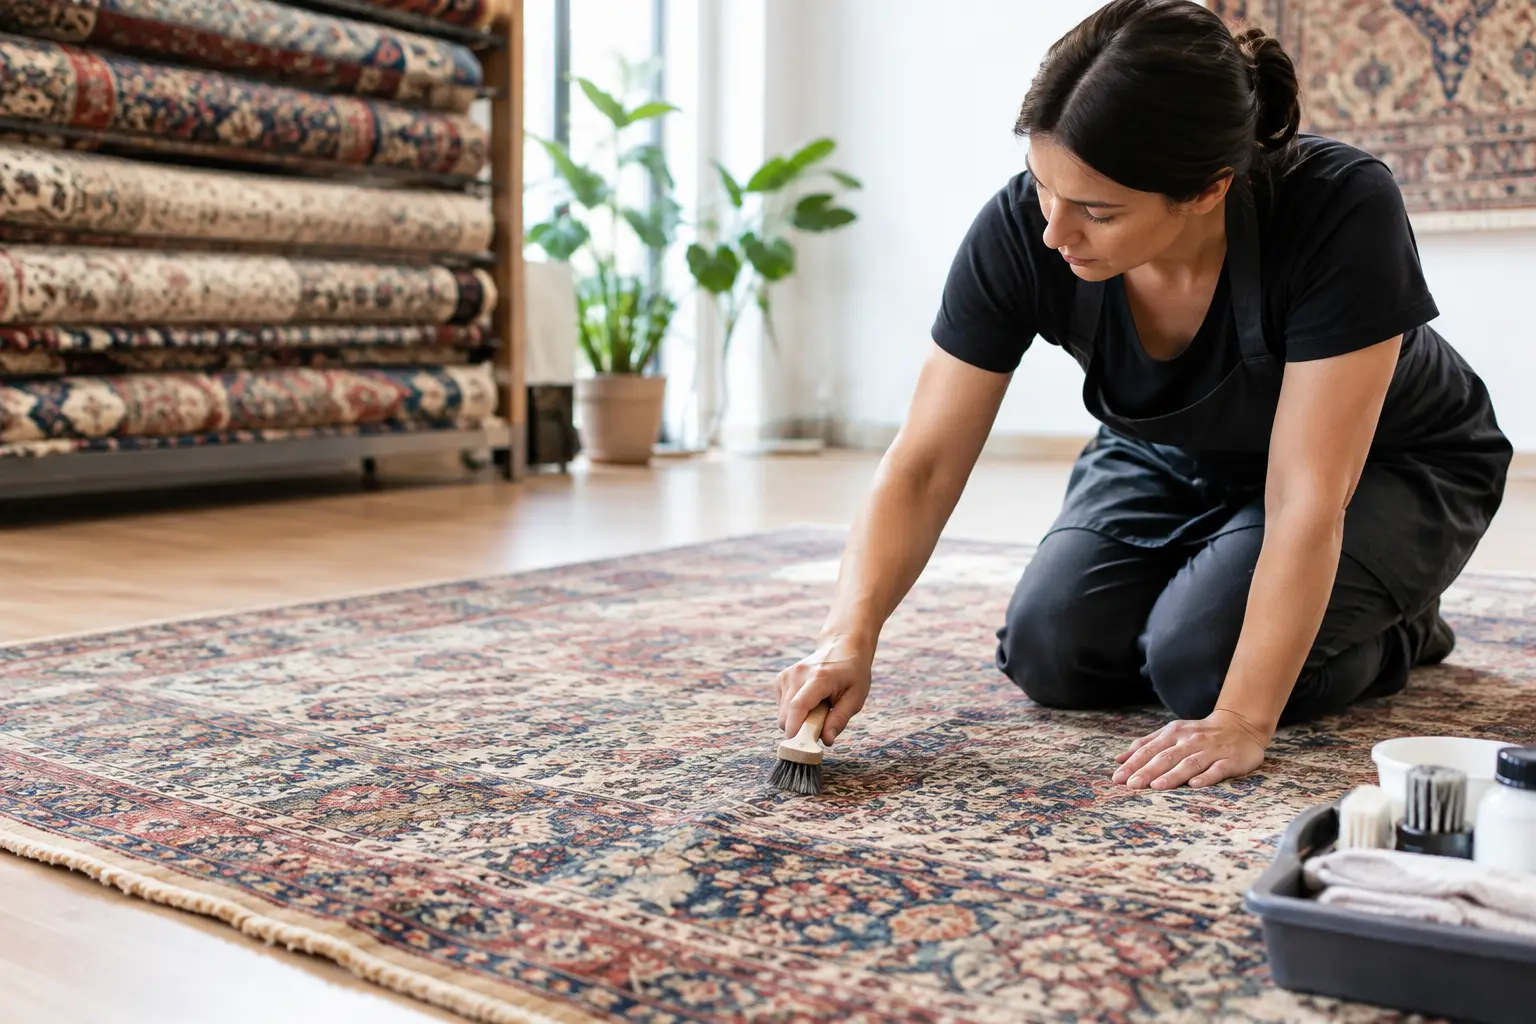
Marietta rug restoration can preserve color, texture, and history. Learn when repair makes sense and how thoughtful care protects a cherished rug at home.
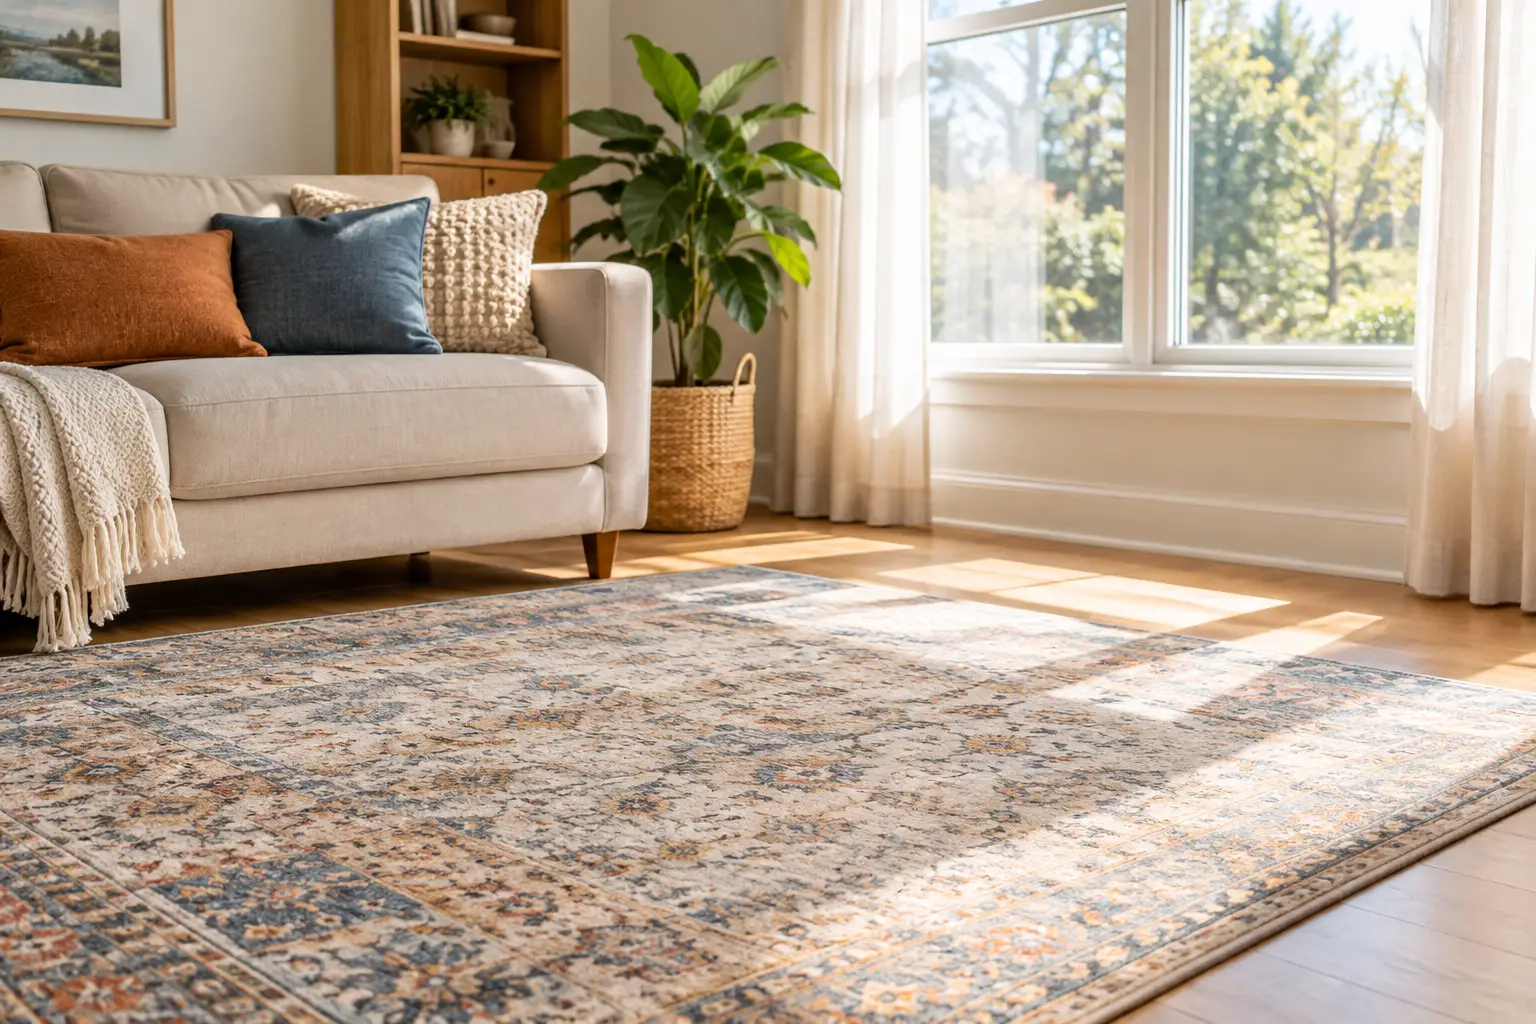
Learn how to protect rugs from sun fading with thoughtful window treatments, rotation, cleaning, and placement tips that preserve color and comfort daily.
From cozy area rugs to statement-making wall décor, our curated categories make it easy to explore what speaks to your space. Whether you’re refreshing a single corner or reimagining your whole home, start here and discover pieces that bring it all together.