


How to Remove Pet Odors From Rugs Safely
Learn how to remove pet odors from rugs without harming color or fibers, plus when professional washing is the smarter choice for a fresh home that lasts.
An open floorplan can look beautifully airy one day and strangely unfinished the next. Usually, the difference comes down to what is happening underfoot. The right rugs for open floorplans do far more than add softness – they create structure, define purpose, and make a large space feel intentionally designed instead of loosely arranged.
In homes with combined living, dining, and kitchen areas, the challenge is rarely filling space for the sake of it. It is creating cohesion without making every zone feel identical. A well-chosen rug helps each area hold its own while still contributing to a room that feels calm, polished, and deeply personal.
Walls naturally divide traditional rooms. Open layouts ask furniture, lighting, and rugs to do that work instead. Without those visual anchors, even beautiful furnishings can seem like they are floating.
A rug establishes a boundary without closing a room off. In the living area, it tells the eye where conversation happens. Under a dining table, it signals that this part of the room is about gathering and meals. In a sitting nook or home office corner, it gives even a small function a sense of permanence.
There is also a comfort factor that homeowners notice immediately. Open plans often come with hard flooring, high ceilings, and wide sightlines. Rugs soften acoustics, add warmth, and make large spaces feel more inviting. That sense of ease is often what turns a room from simply spacious to effortlessly styled.
When people shop for rugs, it is easy to be drawn first to pattern, palette, or texture. In an open concept space, layout should come first. If the proportions are off, even the most beautiful rug will feel disconnected.
Begin by identifying the functional zones in the room. Most open floorplans include at least two, often three: a living area, a dining area, and a kitchen transition space. Some also include an entry, breakfast nook, or reading corner. Not every section needs a rug, but every rug you do choose should have a clear job.
The key is to think in terms of anchoring furniture groupings rather than covering empty floor. A living room rug should usually sit under at least the front legs of the main seating pieces. A dining rug should extend well beyond the table so chairs stay on the rug when pulled out. In a smaller zone, such as a bench nook or accent chair corner, the rug should still feel proportionate to the furniture it supports.
If a rug is too small, the entire zone can feel tentative. In open rooms, that effect is even more obvious because there are fewer visual interruptions to hide it.
Scale is where many open concept rooms are won or lost. Large spaces often need larger rugs than homeowners expect.
In the living area, a generous rug helps the furniture read as one complete arrangement. If the sofa, chairs, and coffee table all feel like separate moments instead of one conversation area, the rug is likely undersized. A larger rug tends to bring instant visual order.
For the dining area, practical clearance matters as much as appearance. You want enough rug around the table that chairs can move comfortably without catching on the edge. This is one of those places where beauty and function need to work together. A dining rug that looks right but frustrates daily use will never feel luxurious.
When multiple rugs are used in the same open room, they do not need to be identical in size, but they should feel intentionally scaled in relation to one another. One oversized rug paired with one very small rug can make the whole room feel unbalanced unless there is a clear reason for the contrast.
This is one of the most common open floorplan questions, and the answer is not always. Matching rugs can create a very tidy, uniform look, but too much sameness can flatten the room. Different rugs often give a space more depth and personality, as long as they still relate.
The best approach is usually coordination rather than duplication. Rugs can share a color family, a similar undertone, or a common design mood without being exact copies. For example, one area might feature a subtle traditional pattern while another uses a textured neutral rug in a related palette. The room still feels connected, but not overly staged.
If your furniture is already varied, calmer rugs can help maintain visual balance. If the furnishings are streamlined and neutral, a little contrast in rug design can add welcome character. It depends on how much movement is already happening in the room.
Because open layouts allow you to see multiple zones at once, color and pattern choices carry more weight. A rug does not live in isolation. It is part of a wider visual conversation.
For many homeowners, a neutral foundation makes the room feel more timeless. Soft grays, warm ivories, layered taupes, muted blues, and grounded earth tones tend to work beautifully in open spaces because they support continuity. They also leave room for personality in pillows, lighting, artwork, and smaller accents.
Pattern can still absolutely have a place. In fact, patterned rugs are often helpful in active family spaces because they add interest and can be more forgiving in daily life. The trick is to manage the visual rhythm. If the living room rug is bold and expressive, the dining rug may work better with a quieter design. If both rugs are patterned, they should share a common thread, whether that is color, scale, or style.
Texture is just as important, especially in rooms with hard surfaces. A hand-knotted look, a softly distressed finish, or a plush wool blend can bring a layer of quiet luxury to an open floorplan without demanding attention. Texture often gives a room richness in a way that feels subtle and lasting.
The goal with rugs for open floorplans is not to make every section look separate from the others. It is to give each area identity while preserving a sense of flow.
One of the easiest ways to do this is by aligning rug placement with furniture placement. Let the living room rug center the seating area. Let the dining rug mirror the table shape and orientation. Keep pathways clear enough that the room still feels easy to move through.
It also helps to repeat certain elements across the room. Similar wood tones, complementary textiles, or related accent colors can tie separate rug zones together. When those details are echoed, the space feels curated rather than pieced together over time.
This is where seeing rugs in person becomes especially helpful. In a showroom setting, it is much easier to compare undertones, pile heights, and pattern scale side by side. What looks coordinated on a screen can feel surprisingly off once it is placed in a large open room with natural light.
Open floorplans are often the most lived-in spaces in the home, so material matters. The best rug is not just the one that looks right on day one. It is the one that continues to suit how your household actually lives.
In high-traffic areas, durability should be part of the conversation from the start. Lower-pile constructions tend to be easier for dining zones and busy walkways. In a living space where comfort is the priority, you may want a softer feel underfoot. Homes with children, pets, or frequent entertaining often benefit from rugs that balance softness with practicality.
This is also why long-term care should not be an afterthought. A rug in a central open room sees constant use, and quality maintenance helps preserve both appearance and performance over time. Choosing a rug with its future care in mind is part of choosing well.
Sometimes a single large rug can anchor the main living area beautifully, especially if the dining space is distinct enough on its own. Other times, one rug leaves too much of the room undefined and the layout feels unfinished.
If your furniture creates clearly separate zones, multiple rugs usually make more sense. If the space is more compact and the functions overlap, one larger rug may keep the room from feeling busy. There is no one-rule answer here. The best choice depends on the room dimensions, furniture scale, and how formal or relaxed you want the space to feel.
For many homeowners, the sweet spot is two coordinated rugs – one for the living area and one for dining – with the kitchen left uncarpeted except for a small accent if needed. That approach often gives the room enough structure while keeping the overall look open and refined.
Choosing rugs for open floorplans is rarely just about filling square footage. It is about shaping the way a home feels when you walk into it, sit down, host friends, or settle in for a quiet evening. The right rug does not compete with the room. It gives the room its rhythm.
Learn how to remove pet odors from rugs without harming color or fibers, plus when professional washing is the smarter choice for a fresh home that lasts.
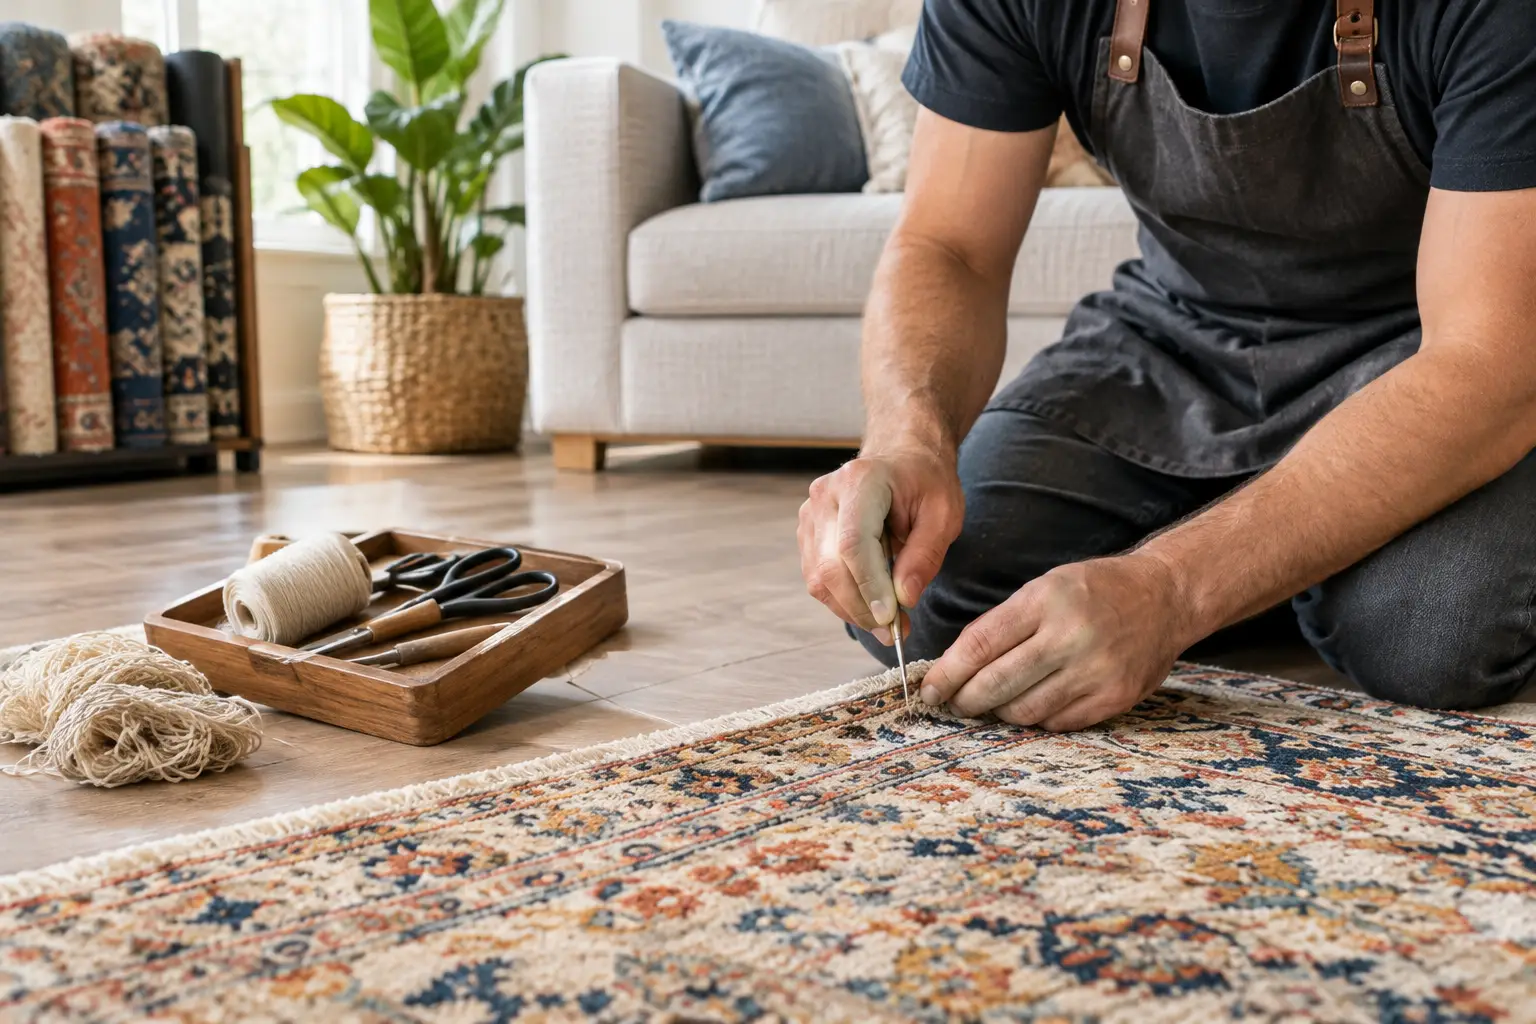
Use this Kennesaw rug repair guide to spot damage early, choose the right restoration, and protect the color, texture, and comfort of your favorite rug.
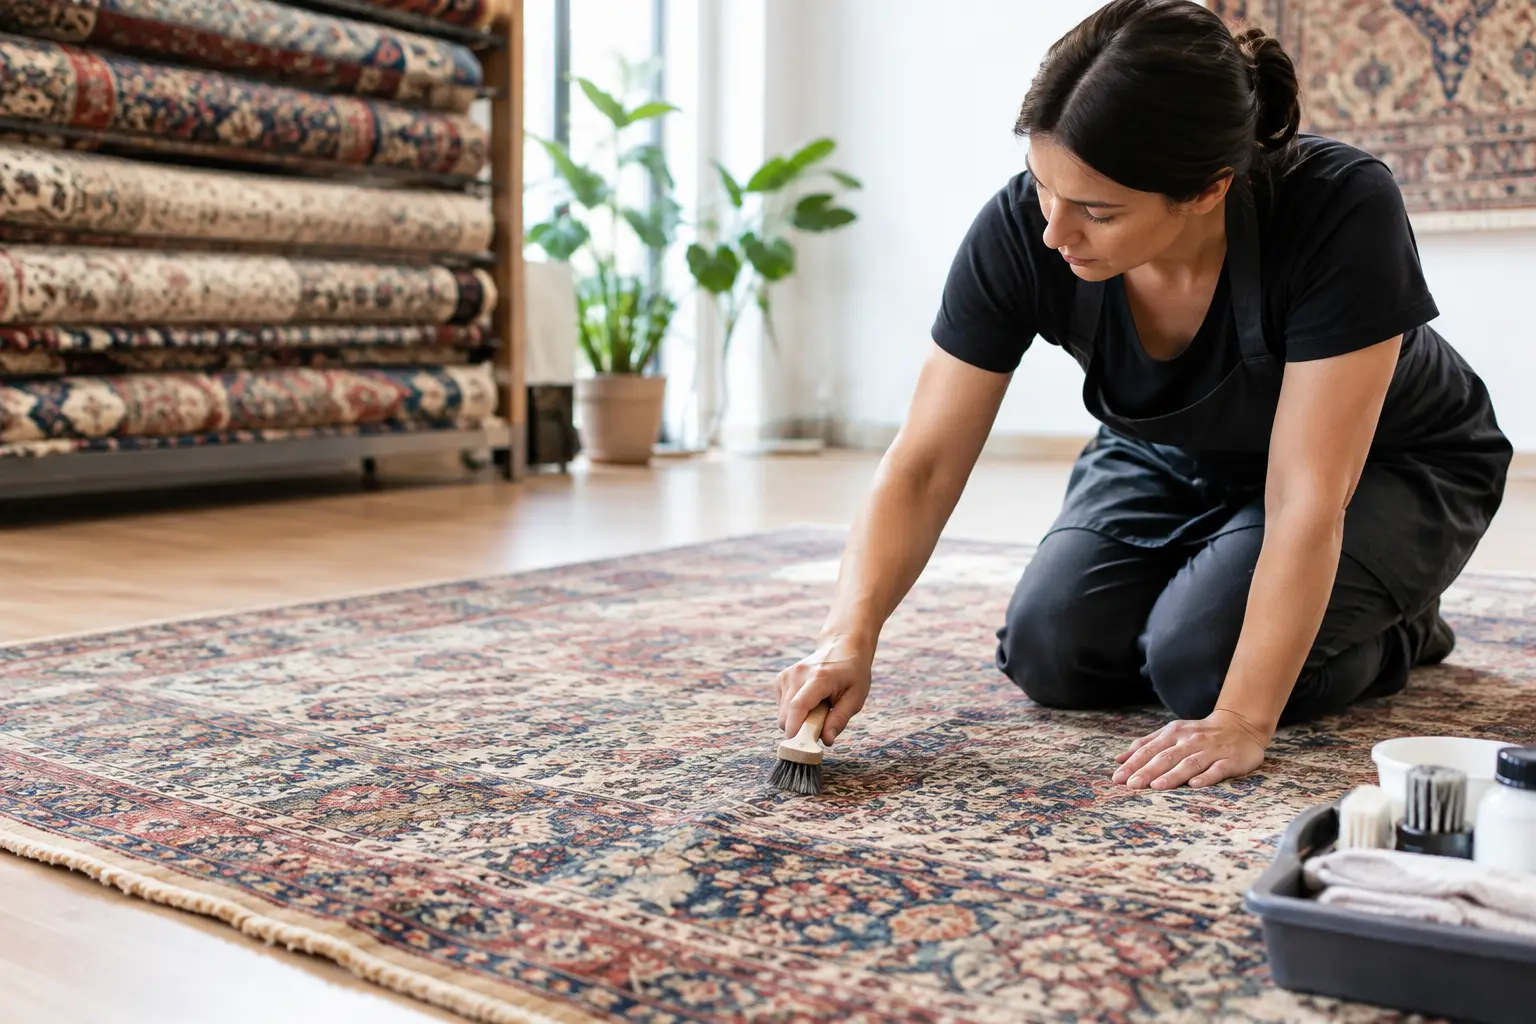
Marietta rug restoration can preserve color, texture, and history. Learn when repair makes sense and how thoughtful care protects a cherished rug at home.
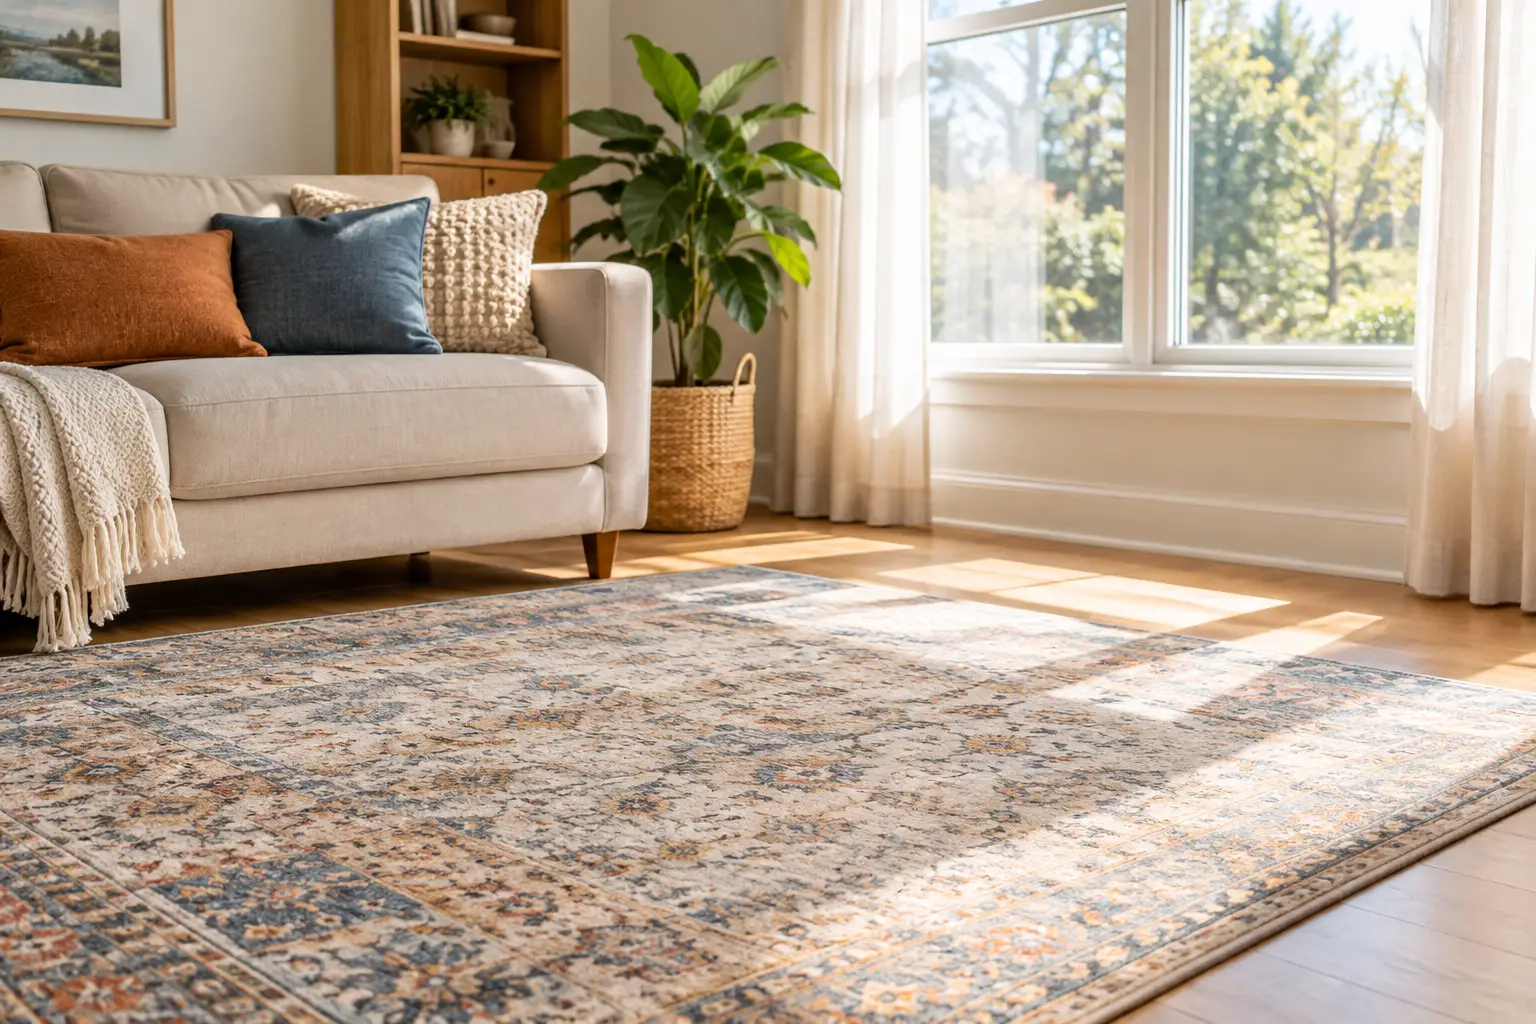
Learn how to protect rugs from sun fading with thoughtful window treatments, rotation, cleaning, and placement tips that preserve color and comfort daily.
From cozy area rugs to statement-making wall décor, our curated categories make it easy to explore what speaks to your space. Whether you’re refreshing a single corner or reimagining your whole home, start here and discover pieces that bring it all together.